

ACCESSIBILITY & INTERIOR RENOVATIONS IN GOA
Elderly-Friendly Home Design in Goa: Accessible Renovation Guide for Aging Parents
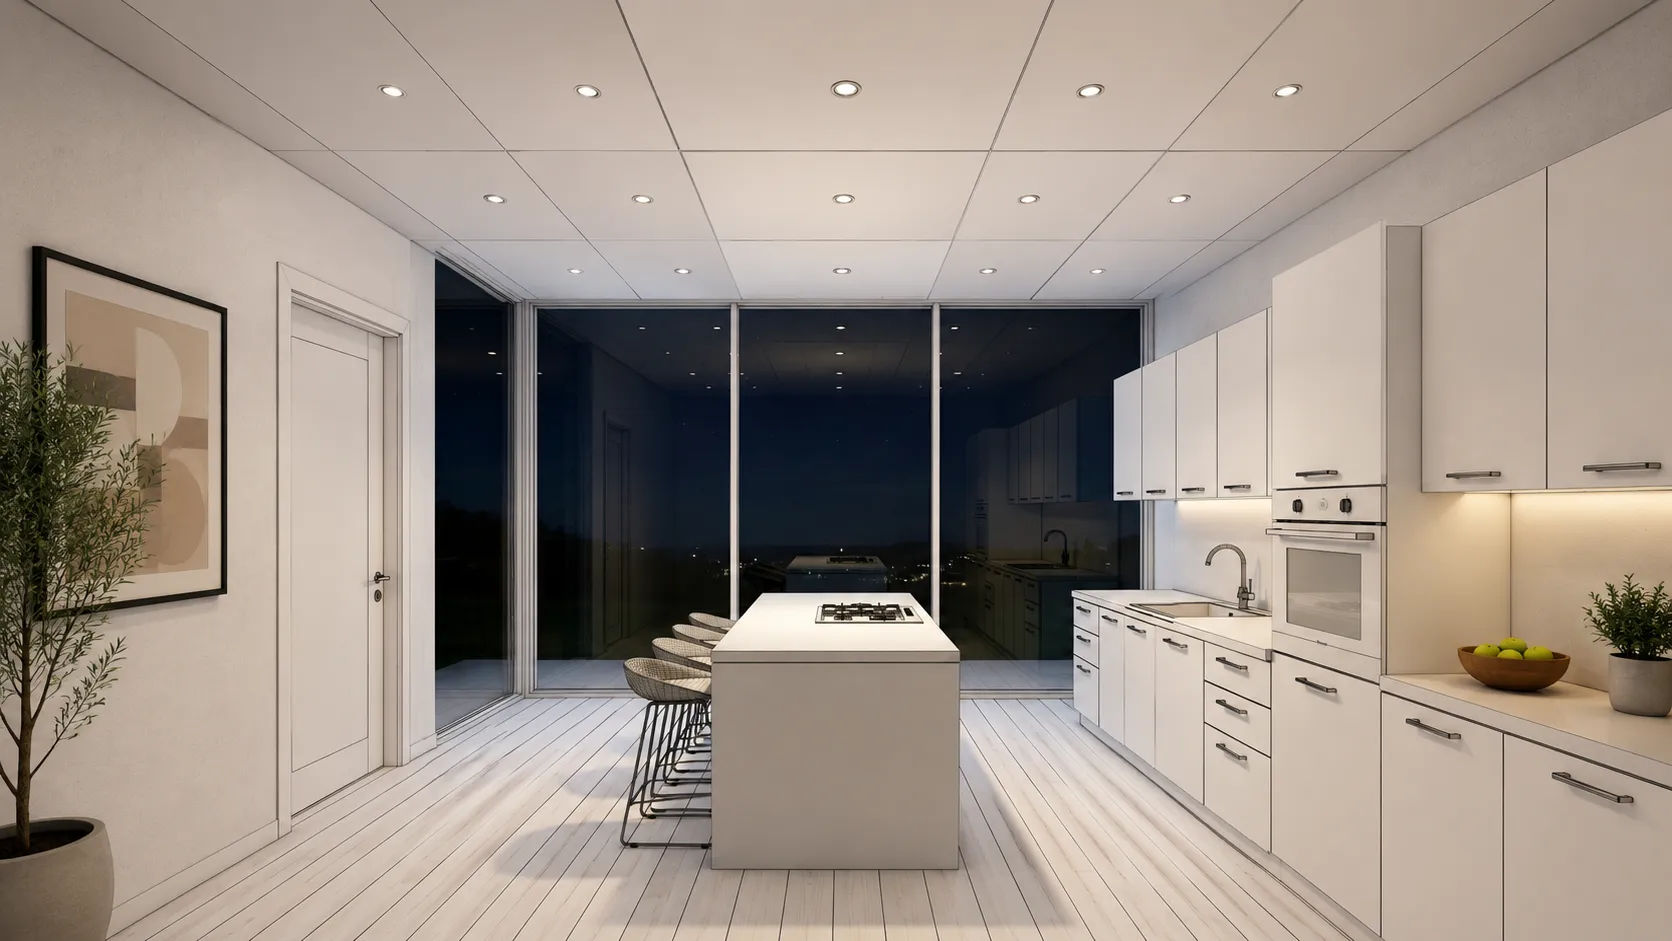
Most home design decisions get made for the household as it is today — able-bodied, moving quickly, climbing stairs without a second thought. Very few get made with an honest eye toward how the same home needs to work in ten or fifteen years, or right now if a parent or grandparent above 70 is already dealing with joint pain, reduced balance, or limited mobility. Whether you're planning an elderly-friendly home renovation in Panjim, a senior-friendly bathroom redesign in Margao, or an accessible home makeover in Porvorim, Candolim, Mapusa, or Vasco, the underlying priorities are the same across Goa — it's the specific fixes that need to be tailored to the home and the person.
This isn't about designing a clinical, institutional-looking space. Good accessible interior design for seniorsis often invisible — a slightly wider doorway, a lever handle instead of a knob, a step that's a few centimeters shorter than standard. Small, deliberate choices that make a real difference to someone whose knees, hips, or balance aren't what they used to be, without making the home look or feel any different to everyone else living in it.
Start with where falls actually happen
Falls in older adults overwhelmingly happen in three places: on stairs, in bathrooms, and at thresholds or level changes between rooms. If you're searching for fall-proofing a home for elderly parents or senior home safety renovation and only going to prioritize one area, prioritize these three.
Stairs: height, depth, and whether they're needed at all
Standard staircase riser height in Indian residential construction is often around 175-190mm, which is manageable for most adults but becomes a genuine strain on knees and hips with age, especially for anyone dealing with arthritis. Where a staircase is being newly built or substantially renovated, reducing riser height to around 150mm and increasing the tread depth makes a meaningful difference in how much effort each step takes — it sounds like a small change, but over a full flight it changes the whole experience of using the stairs daily.
Beyond dimensions, a few other stair details matter more than people expect:
- A handrail on both sides, not just one, especially if grip strength or balance is uneven on one side.
- Contrasting nosing on each step edge — a strip of contrasting colour on the front edge of each step significantly reduces missteps for anyone with reduced depth perception, which becomes more common with age-related vision changes.
- Even, glare-free lighting on the staircase — dim or unevenly lit stairs are a common and often overlooked fall risk.
For homes with older residents who already have significant mobility issues, the honest conversation worth having is whether a ground-floor bedroom and bathroom setup — effectively single-level living — is more practical than continuing to navigate stairs multiple times a day, even a well-designed staircase.
Flooring: non-slip matters more than the finish
This is where aesthetic preference and safety most directly conflict. Polished marble and high-gloss vitrified tiles look elegant but become genuinely hazardous underfoot when even slightly damp — a real concern in Goa's climate, where humidity, monsoon tracked-in water, and bathroom splash-out are a daily reality rather than an occasional risk.
For homes with elderly residents, we'd recommend prioritizing textured or matte-finish tiles with a higher slip-resistance rating, particularly in bathrooms, kitchens, and any transition zone between indoor and outdoor space (a common feature in Goan homes with verandas or open courtyards). This doesn't mean sacrificing the whole home's aesthetic — it usually means being deliberate about which specific rooms get the safer, less glossy finish.
Thresholds and level changes: the trip hazard nobody notices until it's a problem
Many Goan homes, particularly older Indo-Portuguese properties and villas with verandas, have small level changes between rooms — a raised threshold at a doorway, a step down into a sunken living area, a lip at the bathroom entrance for water containment. These are barely noticeable to someone moving normally, and a genuine tripping hazard for someone with reduced foot clearance or balance issues.
Where possible, thresholds should be minimized or ramped rather than stepped, and any unavoidable level change should be clearly marked with contrasting colour or texture so it's visually obvious, not just physically present.
Doorways and hallways: width matters even before a wheelchair is involved
A standard interior door width often sits around 750mm, which is workable for walking but tight for a walker, and insufficient for a wheelchair without an uncomfortable squeeze. If there's a reasonable chance mobility will decline further — a walker becoming a wheelchair, for instance — widening key doorways (bedroom, bathroom, and the main hallway) to at least 900mm during a renovation avoids a much more disruptive and expensive retrofit later.
Hallways benefit from the same thinking: enough width for a walker or wheelchair to turn, not just travel in a straight line, particularly near a bedroom or bathroom entrance where turning is unavoidable.
Door and cabinet hardware: lever handles, not knobs
This is a small, inexpensive change with an outsized impact. Round door knobs require a firm grip and wrist rotation to operate — both of which become genuinely difficult with arthritis or reduced hand strength. Lever handles can be operated with a light push from a closed fist or even an elbow, and cost roughly the same as a decent doorknob. The same logic applies to cabinet and drawer hardware throughout the kitchen and bathroom.
Bathrooms: the highest-risk room in the house
If budget only allows for one room to be seriously reworked, it should be the bathroom — this is also the single most searched renovation need under terms like senior-friendly bathroom design and wheelchair-accessible bathroom Goa.
- Grab bars near the toilet and inside the shower or bath area — positioned based on the individual's actual height and reach, not a generic placement.
- A curb-less or low-threshold shower entry rather than stepping over a raised tub or shower lip.
- A shower seat or bench, particularly useful for anyone who tires standing for extended periods or has balance concerns.
- Slip-resistant flooring, always — this is non-negotiable in a bathroom regardless of anything else in the design.
- A raised-height toilet or a toilet seat riser, which significantly reduces the strain of sitting down and standing up for anyone with knee or hip issues.
Lighting and switches: designed for reduced vision, not just ambiance
Vision changes are one of the most common and least-discussed aspects of aging, and lighting design rarely accounts for it. Even, bright, glare-free lighting throughout key pathways — bedroom to bathroom, especially for nighttime use — matters more than a beautifully layered lighting scheme with dim accent fixtures. A simple, motion-activated night light along the path to the bathroom is a small addition that meaningfully reduces nighttime fall risk, which is when a disproportionate number of falls actually happen.
Light switches themselves are worth reconsidering too — larger rocker-style switches placed at a lower, easily reachable height are simpler to use than small toggle switches for anyone with reduced hand dexterity.
Furniture height: seating that's easy to get in and out of
Low, deep sofas and armchairs look comfortable and are genuinely difficult for someone with knee or hip issues to get up from unassisted. Firmer, higher seating with solid armrests to push up from makes a real daily difference, and the same logic applies to bed height — a bed that's too low or too soft makes standing up each morning a genuine physical effort rather than a simple movement.
The goal: safety that doesn't look or feel institutional
None of these changes need to make a home look like a care facility. Lever handles, matte-finish tiles, well-placed grab bars, and good lighting are all choices that blend into a well-designed home rather than standing out as "accessibility features" — which matters both for the practical use of the space and for how comfortable an older parent feels living in it without feeling singled out or fragile.
The most effective approach is usually to walk through the home room by room with the specific person in mind — their actual height, their specific mobility limitations, which hand is stronger, how they currently move through the space — rather than applying a generic checklist. What works for one 75-year-old with a hip replacement is different from what works for another dealing primarily with vision changes. Whether the home is a heritage villa in Panjim, a flat in Margao, or a bungalow in Porvorim, Candolim, Mapusa, or Vasco, that person-first approach doesn't change.
Planning an accessible home renovation or aging-in-place makeover for a parent or grandparent anywhere in Goa? Get in touch and we'll walk through your home room by room to identify where small, practical changes make the biggest difference. Get in touch with our team →