

ELECTRICAL SOLUTIONS & LAYOUTS
Home Electrical Layout & Wiring Guide
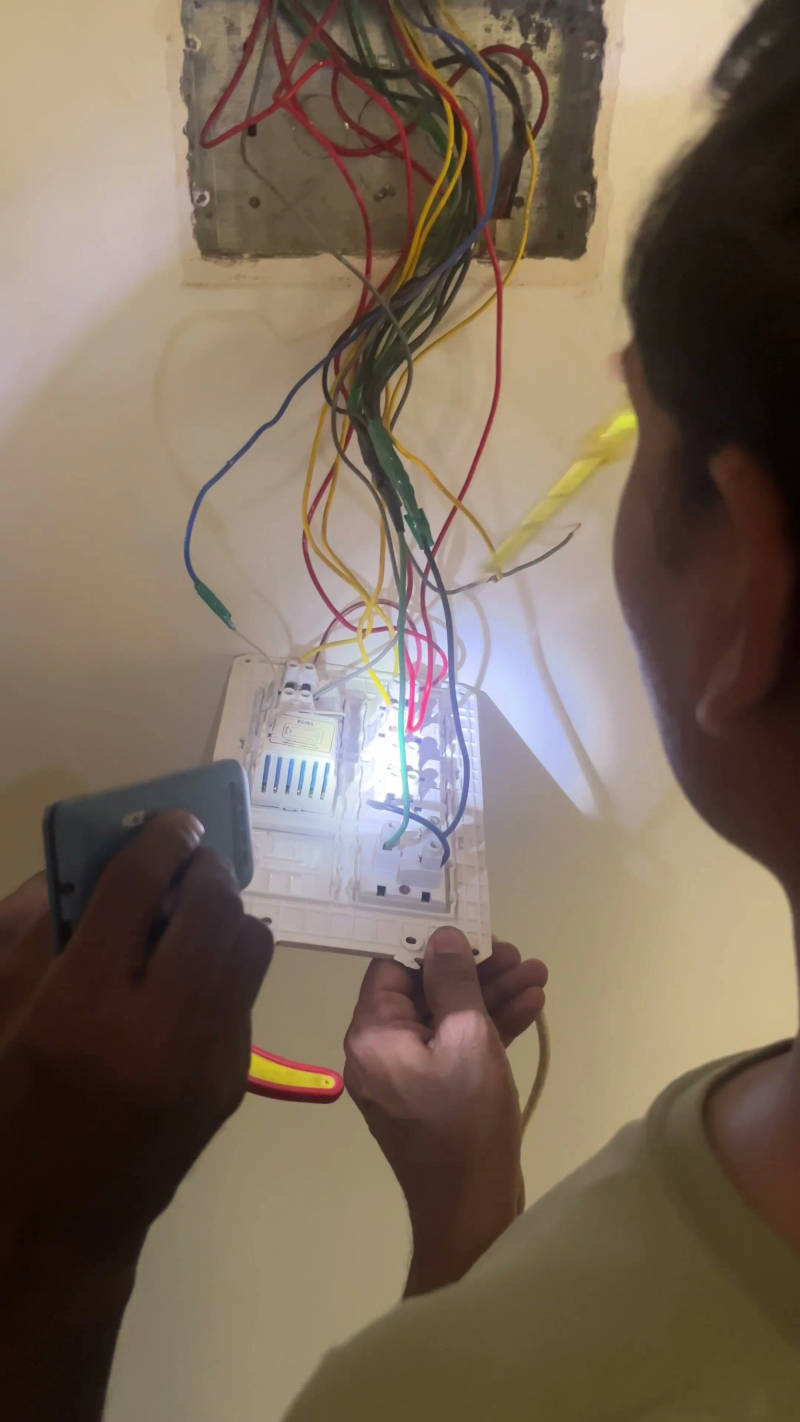
It happens to almost every homeowner. You finish a long, expensive villa renovation in Assagao or build a new home in Porvorim, unpack your boxes, and start living in your new space. Within three weeks, you notice the frustrations: the extension cord trailing under the bed to charge your phone, the kitchen blender that has to be moved next to the sink because that's the only spare socket, or the bedside lamp that blocks the drawer from opening because the switchboard was placed exactly where the table goes.
These aren't construction failures; they are layout planning failures. At Tooligans, we see this constantly when deploying our professional electricians in North Goa and South Goafor home upgrades. Most homeowners leave the wiring layout entirely up to the electrician. But an electrician's job is to run wires safely, not to design your lifestyle.
The Golden Rule: Appliance Load Only Increases
When planning your home's grid in Goa, keep one universal truth in mind: we always increase the number of electronic appliances in a home; we never decrease them.
Think about a standard living room in Mapusa or Vasco from ten years ago compared to today. Today, you aren't just powering a TV. You have a setup involving a router, a streaming box, a soundbar, smart home hubs, a robotic vacuum docking station, and multiple high-wattage charging blocks. If you plan your wiring based on the devices you own *today*, you are setting yourself up for messy extension boards and expensive plaster cutting down the line.
Why the Electrician's Defaults Fail
If you don't specify exactly where you want your plug points and switchboards, typical electricians in Goa will default to standard heights and standard offsets. While this works on paper, it often creates massive aesthetic and functional issues:
Off-Center Wall Lights
Electricians will typically center a wall point relative to the *wall shell*, before you put in your wardrobes or bed. Once a 2-foot wardrobe is built on one side, that "centered" light fixture is suddenly pushed awkwardly off-center, ruining the room's symmetry.
Bedside Table Blocks
A standard switchboard sits at roughly 24 to 28 inches from the floor. If you buy bedside tables that are taller or place them too close to the wall, they will block the switchboard, preventing you from plugging in chargers easily without moving your furniture.
Kitchen Counter Clutter
From modern villas in Calangute to flats in Margao, electricians often place points in a single cluster next to the entry door of the kitchen. This forces you to line up all your appliances—microwave, mixer, kettle, toaster—in one high-traffic area, leaving other segments of your counters entirely unusable.
How to Plan Your Electrical Layout Proactively
To future-proof your wiring and avoid messy retrofits, sit down with your furniture layout plan *before* the first wall is chiseled.
1. Map Out the Furniture & Movement Paths
Draw your actual furniture dimensions on the floor layout. Where will the bed sit? How wide is the study desk? Which way will the doors swing? Ensure your switchboards sit at least 150mm away from the outer edge of any proposed furniture or wardrobe frames.
2. Plan Specific Heights for Specific Uses
Don't use a single default height for switchboards across the home. Instead, optimize them:
- Bedside Sockets: Position them 5-10 cm above your bedside table height, or directly behind/inside drawers with custom cutouts if you prefer a hidden look.
- Study Desks: Install a grommet on your desk and position the plug points *above* desk level (roughly 30-32 inches) so you don't have to crawl under the table to plug in your laptop.
- Kitchen Counters: Sockets should sit 15-20 cm above the counter slab, distributed evenly across work zones rather than clumped in one corner.
3. Plan for the Future & Smart Upgrades
Ensure you add conduits and junction boxes for appliances you might not own today but will likely buy in the future:
- A low-level socket in a corner of the hallway or living room for a robot vacuum dock.
- A direct power conduit running to your parking spot for a future EV charger.
- Junction points in the ceiling for smart motorized curtains or blinds.
- Separate dedicated points for heavy-duty appliances like air purifiers, dehumidifiers (essential for damp Goan monsoons in coastal areas like Candolim or Baga), and water heaters.
Save Cost on Future Upgrades
Whether you are doing a minor room upgrade in Panjim or a massive villa restoration in Salcete, adding a single plug point once the home is finished, plastered, and painted costs 3x to 4x more than doing it during the initial piping stage. You have to chisel the brickwork, run the conduit, replaster, repaint the entire wall to match, and clean up massive amounts of masonry dust.
Taking the time to plan your room movement and appliance usage before wiring begins is the ultimate cost-saving strategy. Don't leave your comfort up to your electrician's defaults—design your grid around your life.
Need help future-proofing your electrical system? Tooligans coordinates the best electricians in Margao, Panjim, and across Goa alongside specialized teams of installers and fabricators to deliver clean, planned, and premium-finish upgrades. Contact us today.